
+6 Photos
1 / 11
5
Beds
4
Baths
3,277
Sq Ft
2026
Built
6,534
Lot Sqft
3
Garage
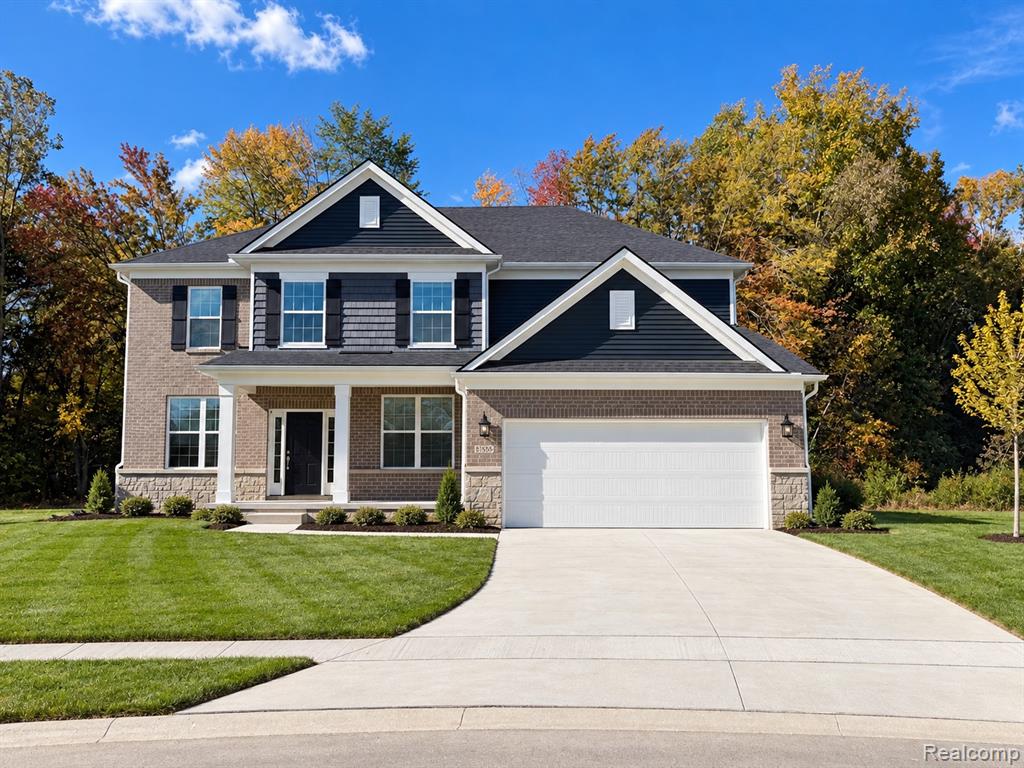
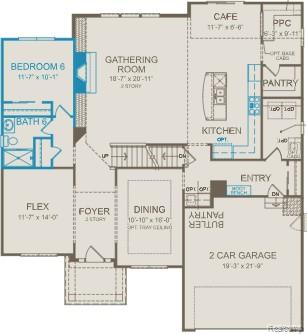
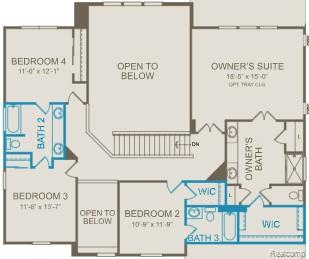
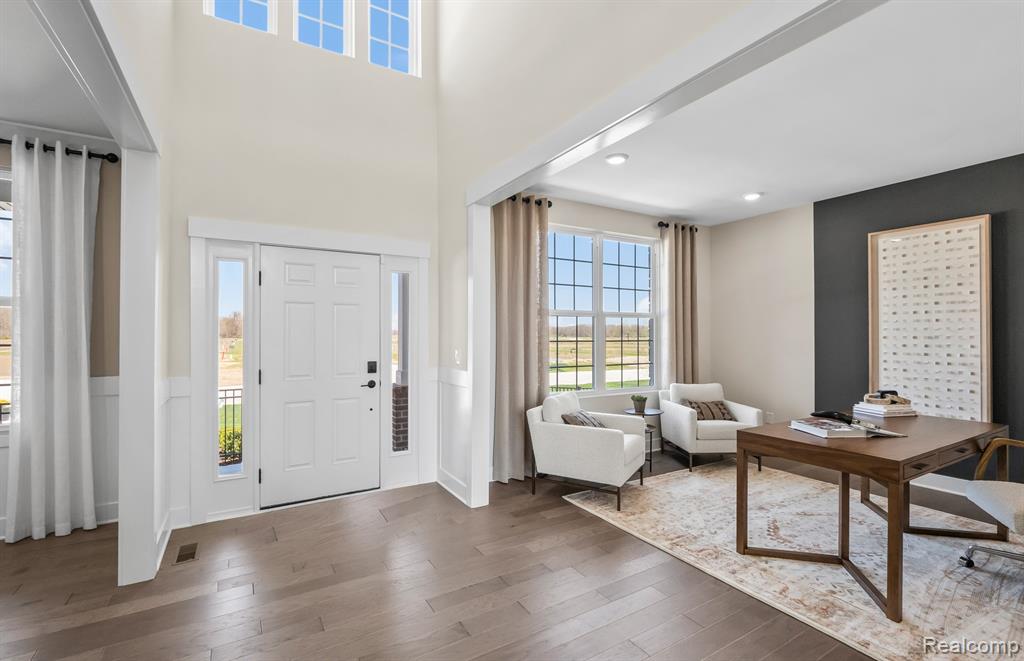
Spring 2027. Welcome to the best-selling Woodside Floor Plan, a stunning home that perfectly blends timeless design with dramatic architectural features. Upon entry, the two-story foyer and gathering room create an immediate sense of grandeur, enhanced by abundant natural light and open sightlines t…
Location
51341 Deerbrook Drive, Macomb, MI 48042
Mortgage Calculator
$
%
$126,998 down
%
Estimated Monthly Payment
$3,211
$507,992 loan · 30-year fixed
* Principal & interest only. Does not include taxes, insurance, or HOA fees.
Information deemed reliable but not guaranteed. © 2026 MLS. All rights reserved.