
+25 Photos
1 / 30
2
Beds
2
Baths
1,558
Sq Ft
2026
Built
2
Garage
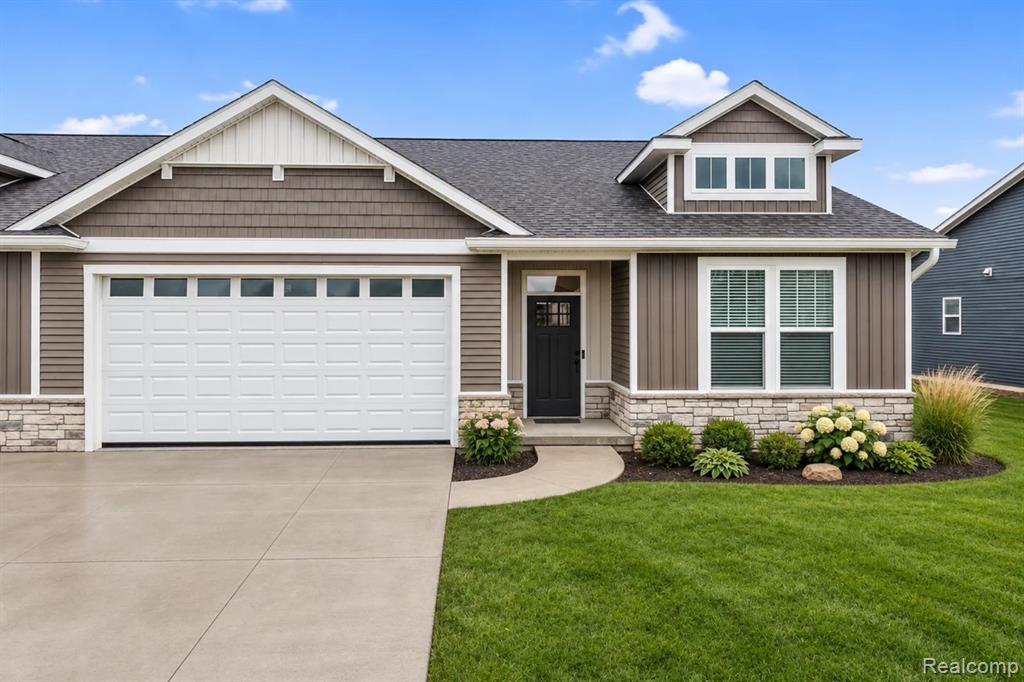
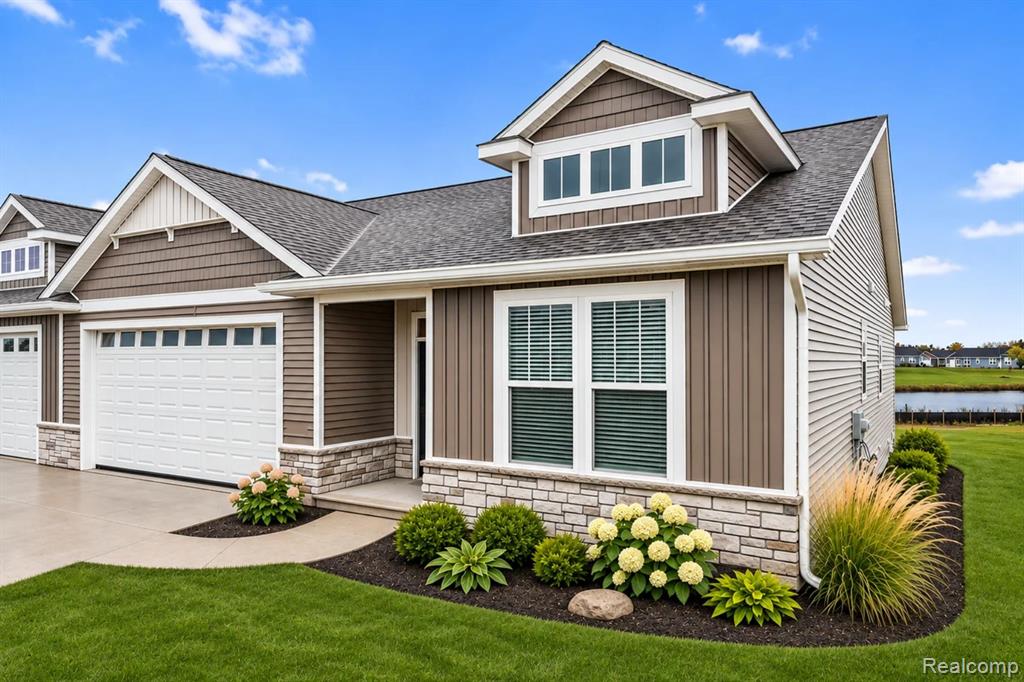
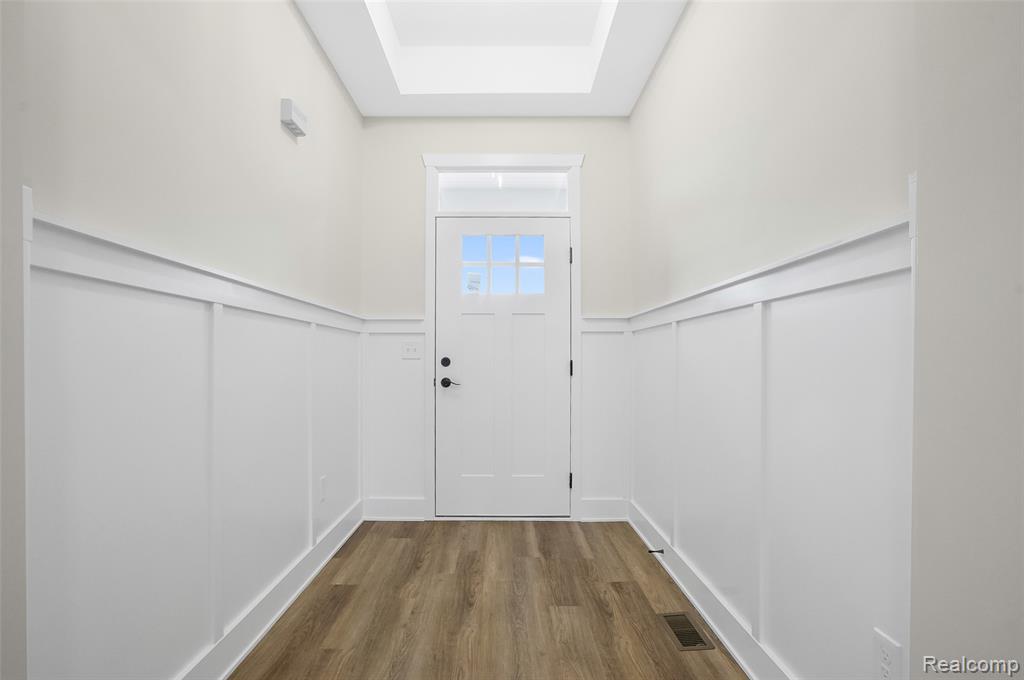
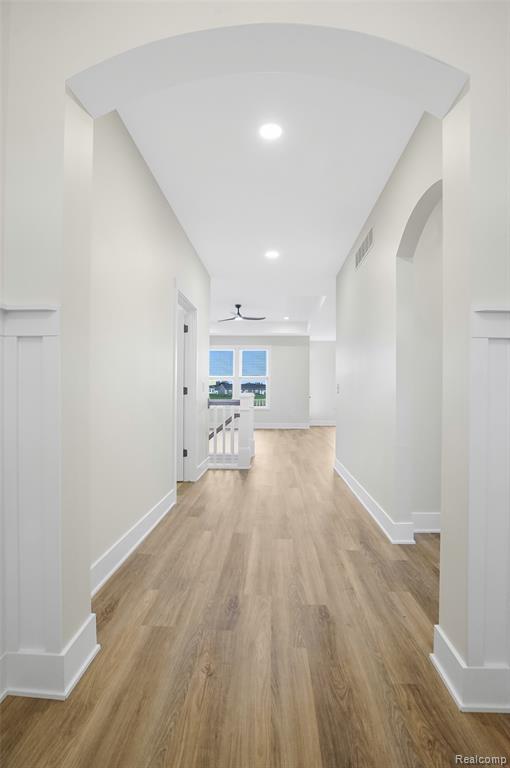
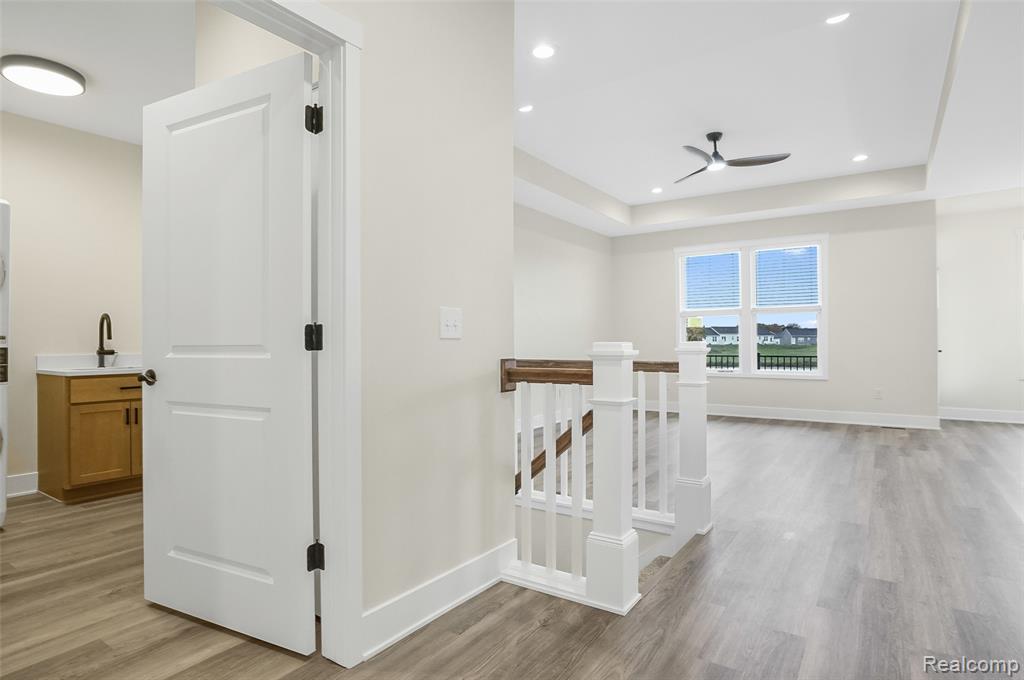
Introducing The Bear Floorplan! No design element overlooked! Luxurious designer finishes throughout, including the floor-to-ceiling gas fireplace, tray ceilings throughout, and custom trim work. A Chef's DREAM kitchen showcases the 7 foot wide island overlooking the living area, exterior-vented ran…
Mortgage Calculator
$
%
$89,980 down
%
Estimated Monthly Payment
$2,275
$359,920 loan · 30-year fixed
* Principal & interest only. Does not include taxes, insurance, or HOA fees.
Information deemed reliable but not guaranteed. © 2026 MLS. All rights reserved.